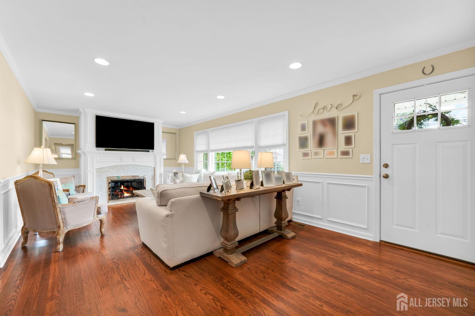
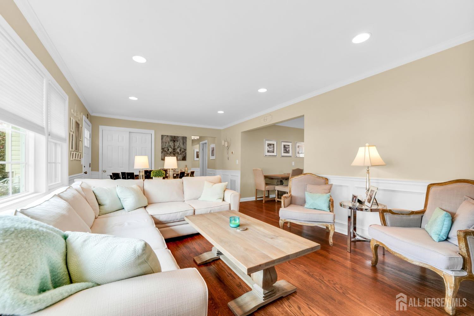
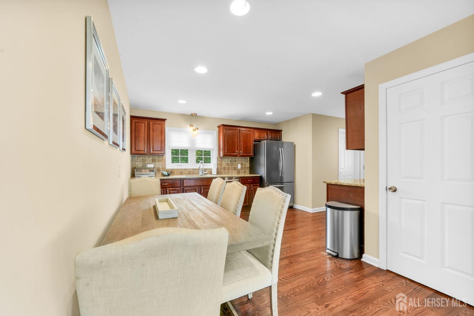
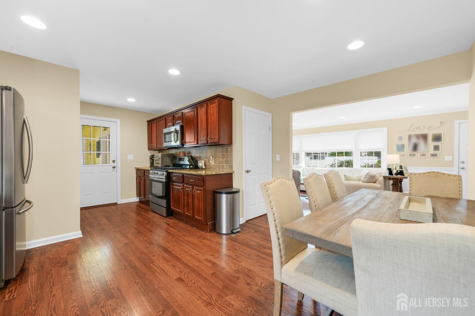
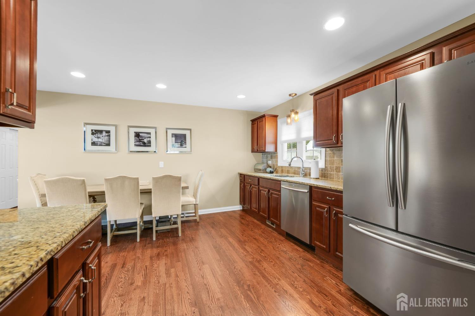
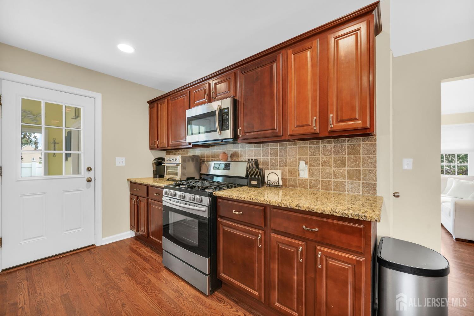
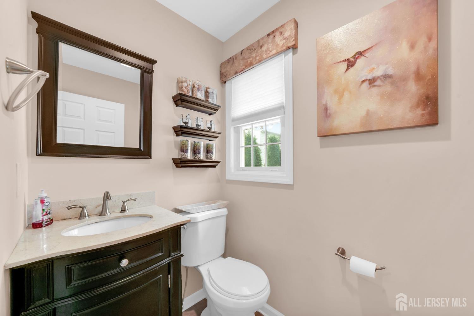
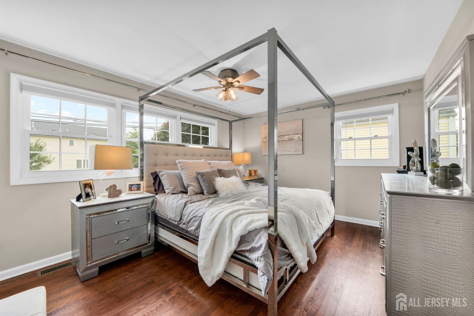
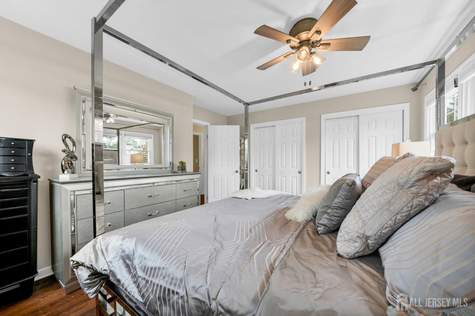
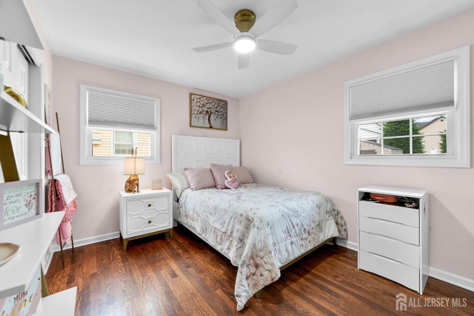
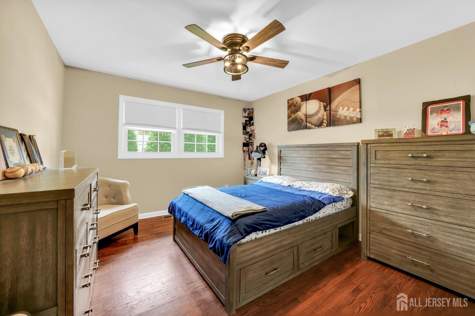
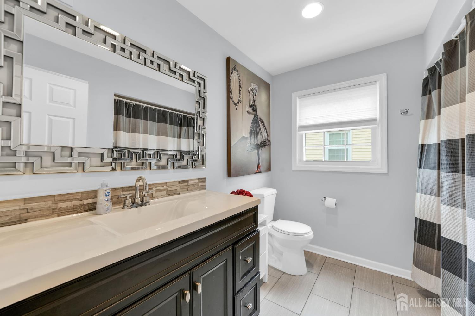
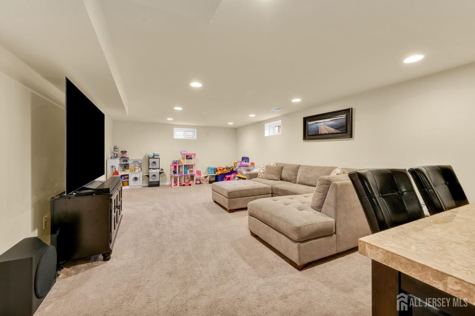
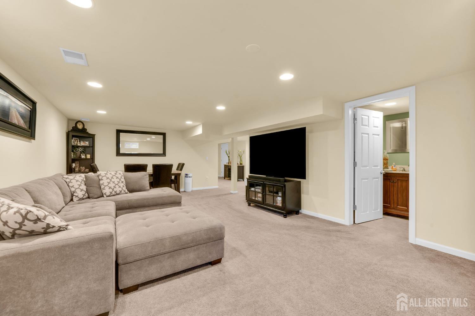
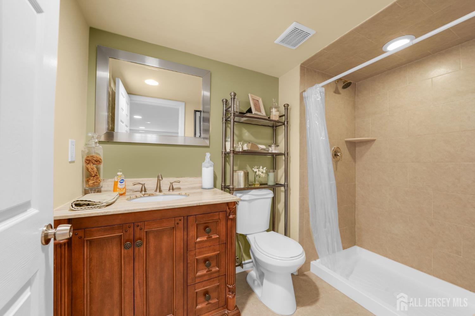
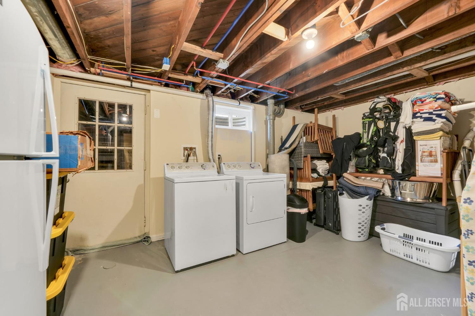
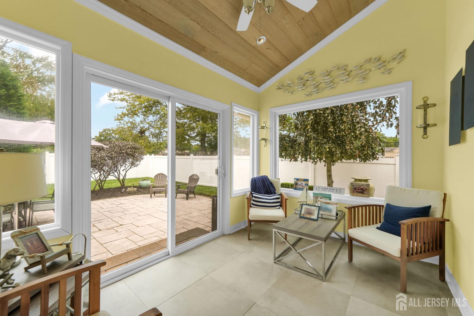
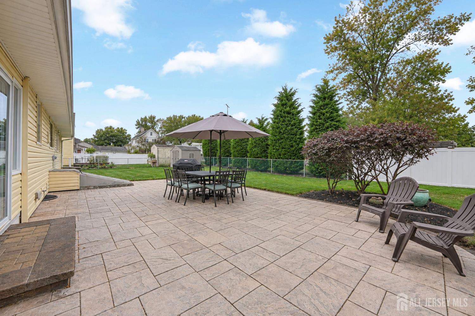
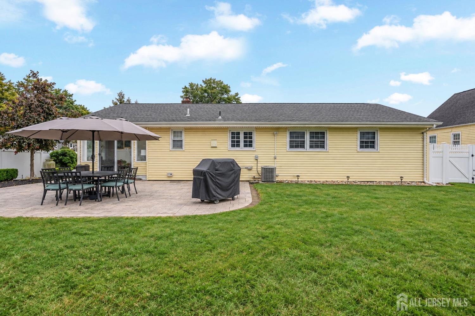
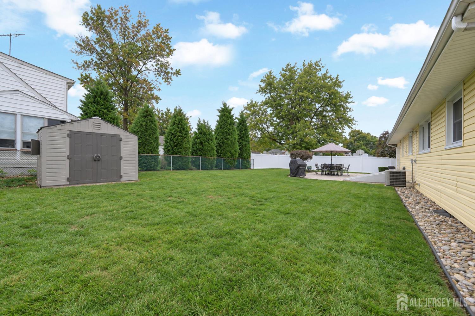
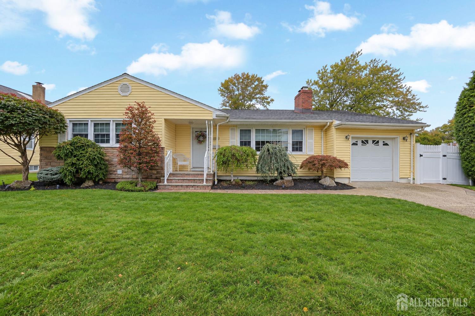
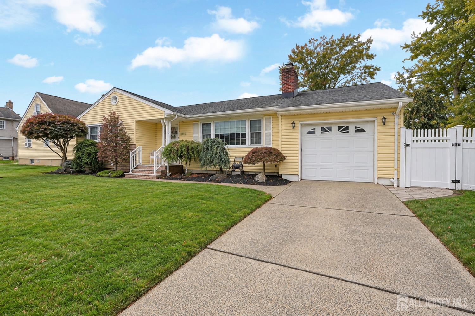
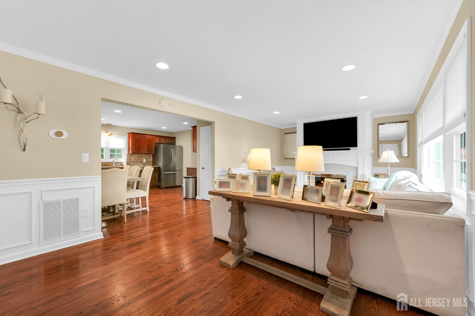
This inviting ranch offers a comfortable layout with plenty of room to spread out, both inside and out. Hardwood floors carry through much of the main level, where the living room is anchored by a fireplace and opens naturally to the dining area and kitchen, creating an easy flow for everyday living and entertaining. Three bedrooms, a full bathroom and half bathroom are conveniently located on the same level, while a bright three-season room surrounded by windows creates a relaxing transition to the backyard. Downstairs, the finished basement significantly expands the living space with a generous family room, playroom, office and full bathroom, plus a separate laundry and storage area. Outside, enjoy a spacious fenced backyard with a large patio ready for dining, entertaining or simply unwinding, along with a storage shed. An attached garage and driveway complete the home. Conveniently located near downtown Woodbridge, shopping and Woodbridge NJ TRANSIT station for access along the North Jersey Coast Line.
Based on a fully amortized fixed rate loan. Ask your agent for the tax rates in your area. Insurance estimate is based on an average cost, your final premium cost will be determined by the type of coverage you select. This program only provides an estimate.
Seller's Representative: KELLER WILLIAMS REALTY
The data relating to real estate for sale on this web-site comes in part from the Internet Listing Display database of the All Jersey MLS Real estate listings held by brokerage firms other than this site-owner are marked with the ILD logo. The All Jersey MLS does not warrant the accuracy, quality, reliability, suitability, completeness, usefulness or effectiveness of any information provided. The information being provided is for consumers' personal, non-commercial use and may not be used for any purpose other than to identify properties the consumer may be interested in purchasing or renting. Copyright 2026, All Jersey MLS . All rights reserved. The All Jersey MLS retains all rights, title, and interest in and to its trademarks, service marks, and copyrighted material.
All Jersey MLS data last updated at September 25, 2026, 3:30 PM ET
555 E Washington Avenue E Woodbridge Proper, NJ 07095
$599,000
Beds: 3
Baths: 2 | 1
LOT SIZE: 1,322 sq. ft.
This inviting ranch offers a comfortable layout with plenty of room to spread out, both inside and out. Hardwood floors carry through much of the main level, where the living room is anchored by a fireplace and opens naturally to the dining area and kitchen, creating an easy flow for everyday living and entertaining. Three bedrooms, a full bathroom and half bathroom are conveniently located on the same level, while a bright three-season room surrounded by windows creates a relaxing transition to the backyard. Downstairs, the finished basement significantly expands the living space with a generous family room, playroom, office and full bathroom, plus a separate laundry and storage area. Outside, enjoy a spacious fenced backyard with a large patio ready for dining, entertaining or simply unwinding, along with a storage shed. An attached garage and driveway complete the home. Conveniently located near downtown Woodbridge, shopping and Woodbridge NJ TRANSIT station for access along the North Jersey Coast Line.
AppliancesDishwasher, Dryer, Gas Range/Oven, Microwave, Refrigerator, Washer, Gas Water Heater
Basement DescriptionFinished, Bath Full, Other Room(s), Recreation Room, Laundry Facilities
Has BasementYes
exterior features
StyleRanch
Stories1
ExteriorPatio, Fencing/Wall, Storage Shed
RoofAsphalt
Water SourcePublic
Septic or SewerPublic Sewer
UtilitiesGas In Street
GasNatural Gas
Parking Description1 Car Width, Garage, Attached
Has GarageYes
Garage Spaces1
FencingFencing/Wall
Patio / Deck DescriptionPatio
Other StructuresShed(s)
Lot DescriptionSee Remarks
Lot Size in Acres0.184
Lot Size in Sq. Ft.8,002
Dimensions100.00 x 0.00
ZoningR6
Building Total Area (Sq. Ft.)1,322
Is One StoryYes
Schools
This inviting ranch offers a comfortable layout with plenty of room to spread out, both inside and out. Hardwood floors carry through much of the main level, where the living room is anchored by a fireplace and opens naturally to the dining area and kitchen, creating an easy flow for everyday living and entertaining. Three bedrooms, a full bathroom and half bathroom are conveniently located on the same level, while a bright three-season room surrounded by windows creates a relaxing transition to the backyard. Downstairs, the finished basement significantly expands the living space with a generous family room, playroom, office and full bathroom, plus a separate laundry and storage area. Outside, enjoy a spacious fenced backyard with a large patio ready for dining, entertaining or simply unwinding, along with a storage shed. An attached garage and driveway complete the home. Conveniently located near downtown Woodbridge, shopping and Woodbridge NJ TRANSIT station for access along the North Jersey Coast Line.