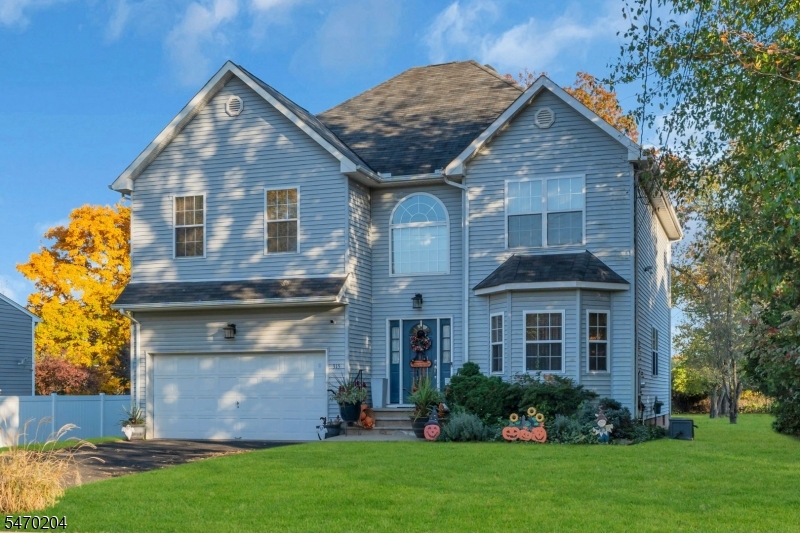
A captivating blend of architectural elegance and modern comfort awaits at this beautifully presented 4-bedroom, 2.5-bath Colonial offering approximately 2,390 sq ft. Impressive curb appeal sets the stage for a dramatic 2 story foyer, where a soaring arched window pours natural light across the entry and warm wood railings frame the open upper landing. A graceful bay window enhances the formal living room, while rich hardwood floors flow through the living and dining rooms. The stylishly updated kitchen shines with granite countertops, a custom tile backsplash, stainless steel appliances, recessed lighting, ceramic flrs and a separate dining area. Sliders open to an extraordinary 20' x 25' wood deck overlooking a deep backyard an inviting backdrop for memorable gatherings. The family room captivates with arch-top windows, recessed lighting and a fireplace with stone hearth. Upstairs, double doors unveil a spacious primary suite with room for king-size furnishings and a cozy sitting area. The beautifully appointed primary bath offers dual sinks with stone countertops, generous storage, an oversized soaking tub, separate shower and private toilet compartment. 3 additional bedrooms, updated baths and convenient 2nd-floor laundry complete the upper level. A 2 car garage and unfinished basement add everyday practicality to this exceptional home. Conveniently located nr highways, Rutgers University shopping, dining, parks, and transportation, this home commuter-friendly
Based on a fully amortized fixed rate loan. Ask your agent for the tax rates in your area. Insurance estimate is based on an average cost, your final premium cost will be determined by the type of coverage you select. This program only provides an estimate.
315 Hillcrest Ave Franklin Twp. - Somerset, NJ 08873
$749,000
Beds: 4
Baths: 2 | 1
LOT SIZE: 2,400 sq. ft.
A captivating blend of architectural elegance and modern comfort awaits at this beautifully presented 4-bedroom, 2.5-bath Colonial offering approximately 2,390 sq ft. Impressive curb appeal sets the stage for a dramatic 2 story foyer, where a soaring arched window pours natural light across the entry and warm wood railings frame the open upper landing. A graceful bay window enhances the formal living room, while rich hardwood floors flow through the living and dining rooms. The stylishly updated kitchen shines with granite countertops, a custom tile backsplash, stainless steel appliances, recessed lighting, ceramic flrs and a separate dining area. Sliders open to an extraordinary 20' x 25' wood deck overlooking a deep backyard an inviting backdrop for memorable gatherings. The family room captivates with arch-top windows, recessed lighting and a fireplace with stone hearth. Upstairs, double doors unveil a spacious primary suite with room for king-size furnishings and a cozy sitting area. The beautifully appointed primary bath offers dual sinks with stone countertops, generous storage, an oversized soaking tub, separate shower and private toilet compartment. 3 additional bedrooms, updated baths and convenient 2nd-floor laundry complete the upper level. A 2 car garage and unfinished basement add everyday practicality to this exceptional home. Conveniently located nr highways, Rutgers University shopping, dining, parks, and transportation, this home commuter-friendly
ExteriorCurbs, Deck, Open Porch(es), Sidewalk, Storm Door(s), Underground Lawn Sprinkler
SidingVinyl Siding
RoofAsphalt Shingle
SewerPublic Sewer
WaterPublic Water
UtilitiesAll Underground
Has GarageYes
Garage Spaces2
Driveway2 Car Width, Additional Parking, Blacktop, On-Stre
Has a PoolNo
Lot DescriptionBacks to Park Land, Level Lot, Open Lot
Lot Size in Acres0.37
ZoningResidential
Garage DescriptionAttached, DoorOpnr, InEntrnc
school
Elementary SchoolHILLCREST
Jr. High SchoolSAMPSON
High SchoolFRANKLIN
Schools
A captivating blend of architectural elegance and modern comfort awaits at this beautifully presented 4-bedroom, 2.5-bath Colonial offering approximately 2,390 sq ft. Impressive curb appeal sets the stage for a dramatic 2 story foyer, where a soaring arched window pours natural light across the entry and warm wood railings frame the open upper landing. A graceful bay window enhances the formal living room, while rich hardwood floors flow through the living and dining rooms. The stylishly updated kitchen shines with granite countertops, a custom tile backsplash, stainless steel appliances, recessed lighting, ceramic flrs and a separate dining area. Sliders open to an extraordinary 20' x 25' wood deck overlooking a deep backyard an inviting backdrop for memorable gatherings. The family room captivates with arch-top windows, recessed lighting and a fireplace with stone hearth. Upstairs, double doors unveil a spacious primary suite with room for king-size furnishings and a cozy sitting area. The beautifully appointed primary bath offers dual sinks with stone countertops, generous storage, an oversized soaking tub, separate shower and private toilet compartment. 3 additional bedrooms, updated baths and convenient 2nd-floor laundry complete the upper level. A 2 car garage and unfinished basement add everyday practicality to this exceptional home. Conveniently located nr highways, Rutgers University shopping, dining, parks, and transportation, this home commuter-friendly